
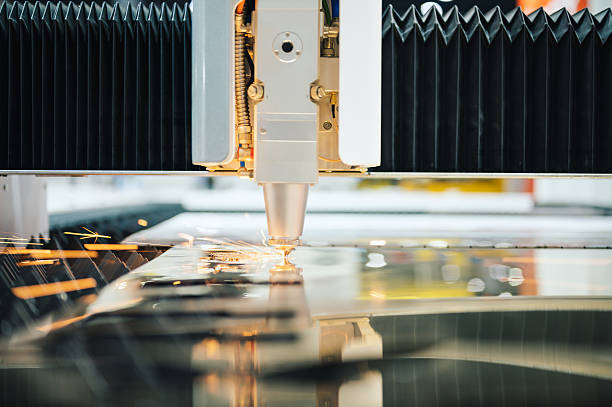
Tiny dimensional differences can decide whether a component fits correctly, moves freely, or fails during assembly. Precision machining companies reduce those differences by controlling the machine, material, tooling, environment, and inspection process as one connected system. Consistent results come from disciplined preparation rather than relying on the equipment alone.
Stable Machine Calibration Creates a Reliable Starting Point
Accurate production begins with machines that move exactly where their control systems direct them. Regular calibration checks axis position, spindle alignment, backlash, and geometric accuracy so small mechanical errors do not transfer into finished parts.
Routine maintenance supports that accuracy over time. Worn bearings, loose guides, damaged tool holders, or poor lubrication can create vibration and uneven movement. Dependable machining companies track service schedules and correct mechanical changes before they cause rejected batches.
Controlled Workholding Prevents Parts From Shifting
Secure workholding keeps a component in the same position during every cutting operation. Fixtures, vises, chucks, soft jaws, and locating pins must support the workpiece without allowing movement or applying enough pressure to distort it.
Thin walls and irregular shapes often require custom support. A capable custom machine shop may build dedicated fixtures that spread clamping force across stable areas while leaving cutting surfaces accessible. Properly designed workholding also places each new blank against the same reference points, improving repeatability across the run.
Tool Selection Limits Deflection and Chatter
Cutting tools can bend slightly under pressure, especially when they are long, narrow, or extended far from the holder. Even minor deflection may produce tapered walls, oversized pockets, or holes that miss their specified location.
Shorter and more rigid cutters reduce that movement whenever the design permits. Skilled CNC services also match tool geometry, coating, flute count, and material to the job. Balanced choices help control heat, chip removal, edge wear, and surface quality without slowing production unnecessarily.
Temperature Management Protects Final Dimensions
Metal expands as it warms and contracts as it cools. Heat from cutting, room conditions, coolant, and machine operation can therefore affect measurements taken during production.
Stable shop temperatures help precision machining companies limit those changes. Coolant systems carry heat away from the cutting zone, while planned pauses may allow sensitive components to settle before final finishing or inspection. Operators also consider whether a part will be measured warm or after it returns to room temperature.
Programs Use Consistent Cutting Strategies
Well-planned CNC machining programs guide tools through repeatable paths at controlled speeds and depths. Programmers select roughing and finishing methods that remove material efficiently without placing excessive stress on the workpiece.
Separate finishing passes improve dimensional control because they remove a small, predictable amount of stock. Smooth tool engagement can also reduce sudden force changes near corners or narrow sections. Reliable machining services test these strategies during first-article production before releasing the full order.
Tool Wear Is Monitored Before Accuracy Drifts
Sharp cutting edges gradually wear as they contact metal. Progressive wear changes cutting pressure and can cause holes, slots, diameters, or surface profiles to move outside their allowed limits.
Scheduled tool checks prevent that drift from continuing unnoticed. Operators may replace a cutter after a set number of parts, inspect its edge between cycles, or use machine data to track performance. Shops appearing in searches for CNC machining near me should explain how they manage tool life instead of waiting for visible failure.
In-Process Inspection Catches Changes Early
Measurement during production helps identify variation before an entire batch is complete. First-article inspection confirms that the program, setup, tools, and fixtures can produce the required geometry.
Periodic checks then show whether dimensions remain stable as the run continues. Coordinate measuring machines, bore gauges, micrometers, optical systems, and surface testers each verify different features. Businesses comparing CNC services near me should ask which measurements occur during cutting and which are reserved for final inspection.
Material Consistency Reduces Unexpected Movement
Raw stock can vary in hardness, internal stress, grain structure, and surface condition. Those differences affect how the material cuts and how much it moves after surrounding stock is removed.
Certified material from controlled sources gives machining services a more predictable starting point. Stress-relieved stock may be needed for long, flat, or thin components that could warp after heavy machining. Experienced teams also plan the cutting sequence so forces remain balanced throughout production.
Fewer Setups Improve Feature-to-Feature Accuracy
Repeatedly removing and repositioning a part creates more opportunities for alignment error. Multi-axis equipment can machine several faces during one setup, keeping holes, angles, and mounting surfaces tied to the same reference position.
Reduced handling is especially useful for complex robotics, aerospace, and automation components. Companies searching for machining companies near me should confirm whether a provider’s equipment can reach the required features without frequent manual repositioning.
Process Records Make Repeat Orders More Consistent
Detailed documentation preserves the method used to produce an approved part. Programs, fixture notes, tool lists, offsets, inspection plans, and revision records help the shop repeat the same conditions during future orders.
Clear records also show where variation entered the process if a measurement begins to change. Manufacturers reviewing machining services near me benefit from providers that treat production data as part of quality control rather than informal shop knowledge. Amtec Solutions Group supports dimensional consistency through precision machining, inspection, production planning, and automated manufacturing capabilities, helping customers produce complex components with controlled results from the first approved part through repeat runs.